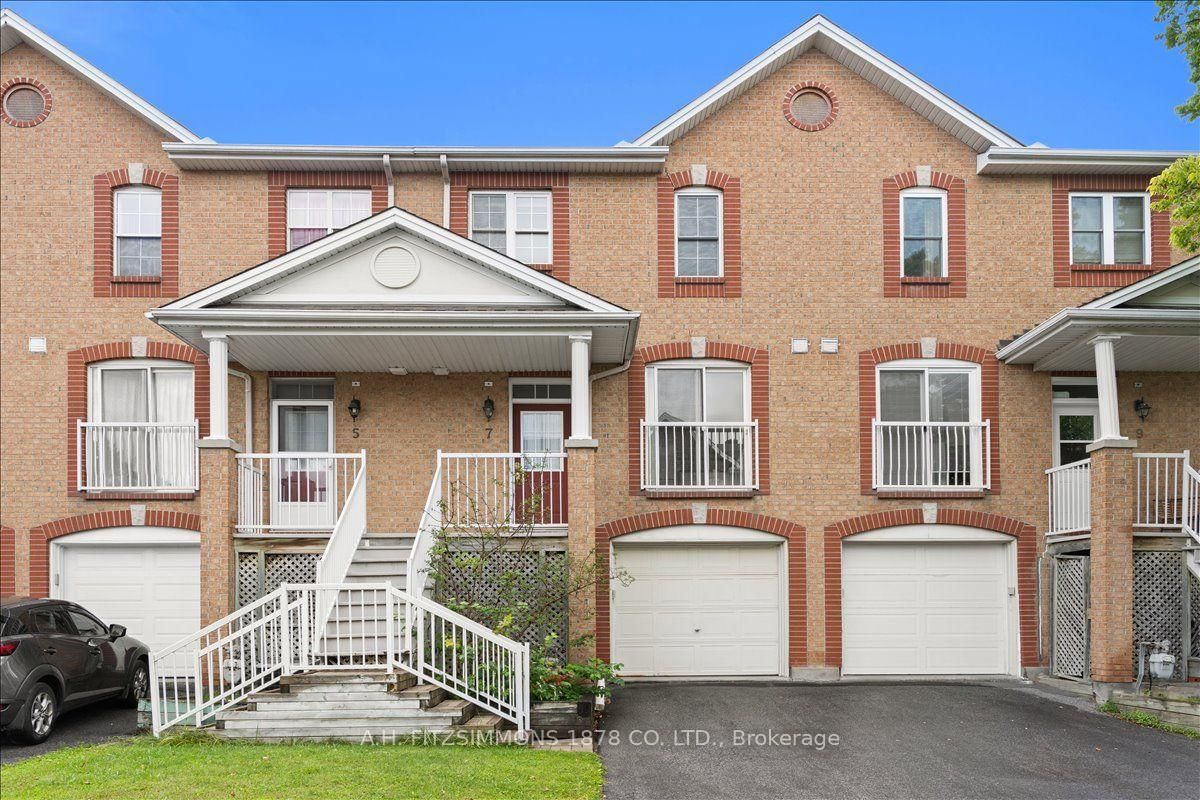
<-- style PDP --> 70 Langstrom Crescent, Ottawa - Att/Row/Twnhouse for sale for $534,900
  • new
  • for sale
  • leased

70 Langstrom Crescent

Ottawa, Ontario, K1G 5J6 - Hunt Club Park

$534,900

  • Neighbourhood

    Hunt Club Park

  • Major Intersection

    Conroy Rd/Johnston Rd

  • Listed Since: 5 day(s)

  • Last update: today

Overview

  • Property Type

    Att/Row/Twnhouse, 2-Storey

  • Bedrooms

    3

  • Bathrooms

    3

  • Basement

    Full + Finished

  • Kitchen

    1

  • Total Parking

    3 (1 Attached Garage)

  • Lot Size

    26.62x105.62 (Feet)

  • Taxes

    $4,148.00 (2026)

  • Type

    Freehold

Property Description

Property description for 70 Langstrom Crescent, Ottawa

Welcome to 70 Langstrom Crescent, a truly stunning end-unit property in Ottawa's family-friendly Hunt Club Park, offering a quiet suburban feel just a short walk from Elizabeth Manley Park, Winterwood Park, Southwood Park, and Owl Park's recreation facilities. Situated on an oversized corner lot framed by evergreens for year-round privacy, this home features a covered entranceway, an attached one-car garage, and a fully fenced backyard complete with a patio and deck for outdoor entertaining. Inside, the main level boasts a tiled entry, a two-piece powder room, and a bright living room with laminate flooring and oversized windows. A striking two-sided wood-burning fireplace seamlessly connects the living area to a formal dining room with a bay window, flowing directly into an eat-in kitchen equipped with newer stainless steel appliances, laminate countertops, a large sink, and a convenient wall pantry. Upstairs, laminate stairs and a landing lead to three generously sized bedrooms and updated bathrooms. The primary suite serves as a private retreat featuring open custom cabinetry and a four-piece ensuite, while two additional bedrooms share an updated four-piece main bathroom outfitted with stylish wood paneling, an updated vanity, and a tub/shower combination. Downstairs, the lower level offers a spacious family and recreation room finished with deluxe vinyl plank flooring, alongside a large laundry room complete with a utility sink and a newer washer. Recent property improvements include an upgraded fence in 2022, a front door replaced in 2025, an upstairs washroom upgrade in 2024, and fresh paint throughout the main level, washrooms, and basement stairs in September 2026. Please visit the property website for further additional info and property video.

Listed by ROYAL LEPAGE TEAM REALTY

  • MLS #

    X14176312

  • Sq. Ft

    1500-2000

  • Sq. Ft. Source

    MLS

  • Lot Irregularities

    n/a

  • Year Built

    Available Upon Request

  • Pool

    None

  • Drive

    n/a

  • Garage

    Attached, 1 spaces

  • Total Parking

    3

  • Family Room

    Y

  • Den

    Y

  • Exterior

    Brick

  • Fireplace

    Y

  • Roof

    Asphalt Shingle

  • Foundation

    Poured Concrete

  • Elevator

    n/a

  • Water View

    n/a

  • Laundry Level

    Lower

  • Heat

    Forced Air

  • A/C

    Central Air

  • Water

    Municipal

  • Water Supply

    n/a

  • Sewers

    Sewers

  • Central Vac

    N

  • Living

    4.83 x 3.1 ft Main level

  • Dining

    3.91 x 3.1 ft Main level

  • Kitchen

    3.0 x 2.69 ft Main level

  • Kitchen

    2.21 x 2.21 ft Main level

    Breakfast Area

  • Bathroom

    2.13 x 1.04 ft Main level

    2 Pc Bath

  • Primary

    4.83 x 4.14 ft 2nd level

  • Bathroom

    3.25 x 2.44 ft 2nd level

    4 Pc Ensuite

  • 2nd Br

    3.15 x 2.95 ft 2nd level

  • 3rd Br

    3.15 x 2.9 ft 2nd level

  • Bathroom

    3.12 x 2.49 ft 2nd level

    4 Pc Bath

  • Family

    5.56 x 3.4 ft Lower level

  • Laundry

    2.64 x 2.11 ft Lower level

  • Utility

    2.95 x 2.64 ft Lower level

  • Other

    5.54 x 2.87 ft Lower level

  • MLS #

    X14176312

  • Sq. Ft

    1500-2000

  • Sq. Ft. Source

    MLS

  • Lot Irregularities

    n/a

  • Year Built

    Available Upon Request

  • Pool

    None

  • Drive

    n/a

  • Garage

    Attached, 1 spaces

  • Total Parking

    3

  • Family Room

    Y

  • Den

    Y

  • Exterior

    Brick

  • Fireplace

    Y

  • Roof

    Asphalt Shingle

  • Foundation

    Poured Concrete

  • Elevator

    n/a

  • Water View

    n/a

  • Laundry Level

    Lower

  • Heat

    Forced Air

  • A/C

    Central Air

  • Water

    Municipal

  • Water Supply

    n/a

  • Sewers

    Sewers

  • Central Vac

    N

  • Living

    4.83 x 3.1 ft Main level

  • Dining

    3.91 x 3.1 ft Main level

  • Kitchen

    3.0 x 2.69 ft Main level

  • Kitchen

    2.21 x 2.21 ft Main level

    Breakfast Area

  • Bathroom

    2.13 x 1.04 ft Main level

    2 Pc Bath

  • Primary

    4.83 x 4.14 ft 2nd level

  • Bathroom

    3.25 x 2.44 ft 2nd level

    4 Pc Ensuite

  • 2nd Br

    3.15 x 2.95 ft 2nd level

  • 3rd Br

    3.15 x 2.9 ft 2nd level

  • Bathroom

    3.12 x 2.49 ft 2nd level

    4 Pc Bath

  • Family

    5.56 x 3.4 ft Lower level

  • Laundry

    2.64 x 2.11 ft Lower level

  • Utility

    2.95 x 2.64 ft Lower level

  • Other

    5.54 x 2.87 ft Lower level

Thinking of Selling?

Find Out Your Home’s Value in Today’s Market!

No Email or Signup is required to view your home estimate.

estimate your home value

Contact Manoj Kukreja

Sales Representative,
Century 21 People’s Choice Realty Inc.,
Brokerage
(647) 576 - 2100

Manoj profile avatar

Mortgage Calculator

This data is for informational purposes only.

Mortgage Payment per month

Principal Amount

Interest

Total Payable

Amortization

Amortization

Closing Cost Calculator

This data is for informational purposes only.

Closing Cost Total for this property

Total Cash flow for purchasing this property

Down Payment(%)*
Additional information

Provincial Land Transfer Tax

Ontario Land Transfer Tax Rebate

Toronto Land Transfer Tax

Toronto Land Transfer Tax Rebate

PST on CMHC Insurance Premium

Lawyer Fees

$2,825

Government Registration Fee's

$164

Title Insurance

Closing Cost Total

Total Cash flow for purchasing this property

Provincial Land Transfer Tax

Ontario Land Transfer Tax Rebate

Toronto Land Transfer Tax

Toronto Land Transfer Tax Rebate

PST on CMHC Insurance Premium

Lawyer Fees

$2,825

Government Registarion Fee's

$164

Title Insurance

Down Payment(%)*

* A down payment of less than 20% is permitted only for first-time home buyers purchasing their principal residence. The minimum down payment required is 5% for the portion of the purchase price up to $500,000, and 10% for the portion between $500,000 and $1,500,000. For properties priced over $1,500,000, a minimum down payment of 20% is required.

Thinking of Selling?

Find Out Your Home’s Value in Today’s Market!

No Email or Signup is required to view your home estimate.

estimate your home value

Contact Manoj Kukreja

Sales Representative, Century 21 People’s Choice Realty Inc., Brokerage
(647) 576 - 2100

Manoj profile avatar

Recent Sold Listings in Hunt Club Park, Ottawa

Popular Cities